Small Living Room Ideas: 12 Tricks That Make Rooms Feel Bigger
12 practical small living room ideas that actually work — mirrors, furniture placement, colour, storage, and how to visualise changes before you rearrange a single piece.
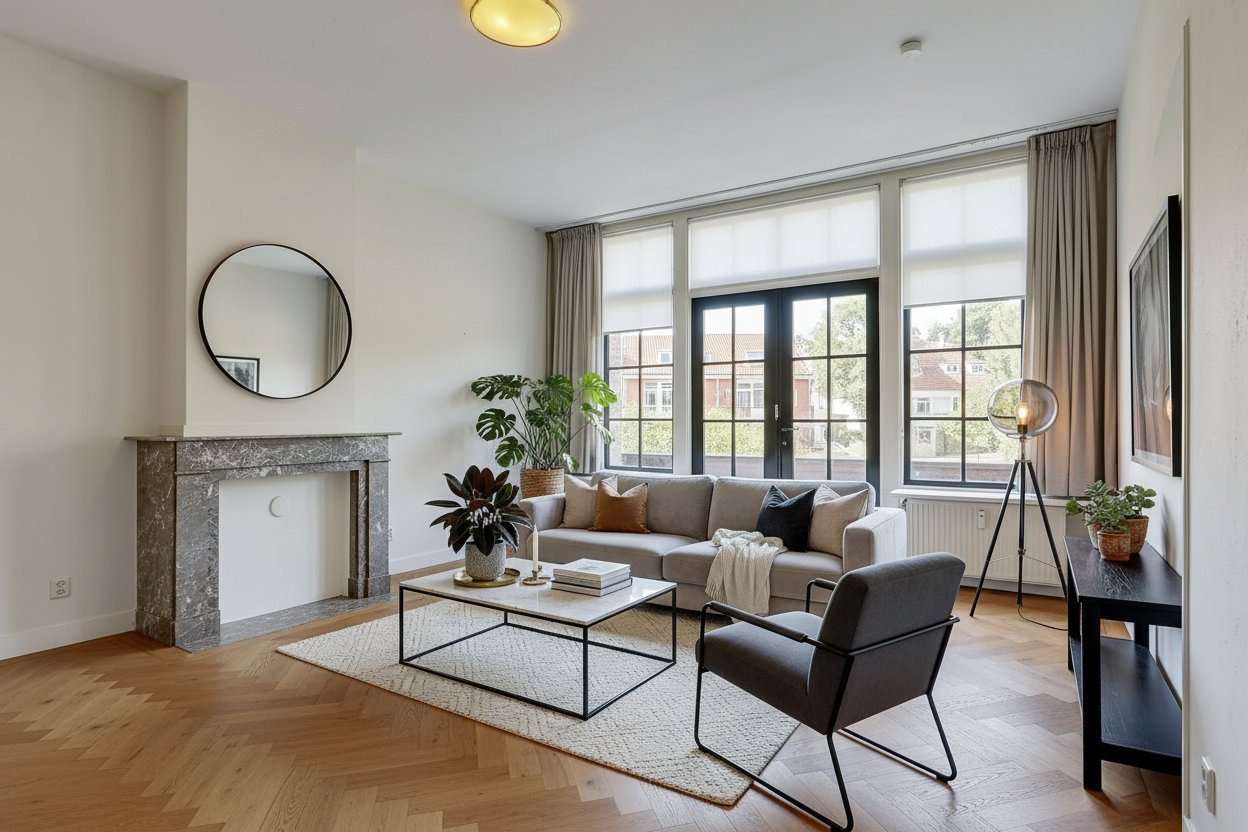
A small living room is one of the most common design challenges homeowners face — and one of the most misunderstood. The instinct is usually to cram in as much as possible, or to strip the room back so severely it feels unfinished. Neither works.
The truth is that small rooms respond best to specific, targeted decisions: the right furniture scale, deliberate use of colour, light, and vertical space, and knowing what to remove rather than just what to add.
These 12 ideas are practical and specific. Not Pinterest inspiration — actual changes you can implement, roughly in order of impact.
Why Small Rooms Feel Small (And How to Address the Cause)
Before getting into specific tricks, it helps to understand what actually makes a room feel cramped. There are three main causes:
1. Visual fragmentation — Too many small objects, too many colours, too many competing shapes. Your eye moves constantly and never settles. The room feels busy and therefore feels smaller.
2. Low contrast between ceiling and floor — When walls, ceiling, and floor are all similar in tone, the vertical boundaries of the room disappear. This makes it feel like a box.
3. Blocked sightlines — Furniture placed against every wall, bulky pieces that interrupt the natural lines of the space, storage that piles up to eye level and above. Your eye cannot travel through the room, so the room feels closed.
Most of the following tips address one or more of these root causes. Once you understand why a trick works, you can apply the principle in ways specific to your space.
1. Use a Large Mirror Strategically
A large mirror is the closest thing to a cheat code in small-space design. But placement matters enormously — the wrong position wastes the effect.
The best placement: Opposite or adjacent to your main window. A mirror facing a window reflects the view and doubles the perceived depth of the room. On a bright day, this effect is dramatic.
Size guidance: One large mirror (at least 80cm wide) is significantly more effective than two or three small ones. Small mirrors create reflection fragments, which read as clutter. A large mirror reads as a window.
Frame choice: A simple, slim frame in light wood, gold, or black. Ornate frames draw too much attention to the object itself and reduce the illusion.
Lean or hang: Both work. A large leaning mirror — propped casually against a wall — is a particularly popular choice because it creates depth at floor level and makes ceilings feel taller.
What to avoid: Mirrors placed where they reflect the back of a sofa or a closed door. This just doubles an obstacle rather than doubling space or light.
2. Go Vertical with Storage
Most small living room storage sits on the floor and extends to around waist or shoulder height. This is exactly wrong. Floor-level storage uses the most expensive real estate in a small room (actual floor area) and stops well short of the ceiling, leaving a dead zone above and making the room feel lower.
The fix: Take storage to ceiling height. Floor-to-ceiling bookshelves or built-in cabinetry are the most space-efficient storage solutions available in a living room. The vertical line draws the eye upward, making the ceiling feel higher than it is.
How to do it without looking institutional:
- Paint built-in shelving the same colour as the wall behind it. The shelves seem to recede and the room looks larger rather than more cramped.
- Leave the top third of a shelving unit more lightly styled than the lower sections.
- Use a mix of open shelves (for styled items) and closed cabinets below (for practical storage you do not want to display).
Floating shelves are a good option when full floor-to-ceiling units are not possible. A run of three or four floating shelves at different heights, styled deliberately rather than stacked with objects, adds storage while keeping the floor clear.
3. Right-Size Your Sofa
The sofa is almost always the single largest object in a living room. Getting its scale wrong — in either direction — is the fastest way to make a room feel wrong.
The most common mistake: Choosing a large L-shaped sectional because it seems like it will seat more people. In a small room, a large sectional typically leaves almost no circulation space, and it visually dominates the entire room.
What to look for instead:
- A two-seater or a compact three-seater (around 180–200cm wide rather than 220cm+)
- Slim arms — the arm width is often where sofa bulk goes unnoticed. A sofa with 10cm arms is meaningfully smaller than one with 20cm arms
- Visible legs in light wood or thin metal. Furniture that sits directly on the floor creates a solid visual mass. Furniture on legs has space beneath it, and that visible floor space makes the room feel bigger
- A slightly shallower seat depth (80–85cm rather than 95cm+). Counterintuitively this does not mean less comfortable — it means a more upright, supported seated position
Placement: Pull the sofa slightly away from the wall — even 10–15cm. A sofa pressed against the wall makes a room feel like the furniture has been pushed aside rather than arranged. Floating the sofa slightly in the space, facing a coffee table, makes the room feel like it was designed rather than just furnished.
4. Use Multi-Functional Furniture
In a small living room, every piece of furniture should ideally do more than one job. Not because you cannot afford more furniture, but because floor area is limited and you want each square metre to work as hard as possible.
Specific pieces worth considering:
Storage ottoman: Replaces a coffee table. Provides a surface (add a tray to the top), provides extra seating for guests, and stores throws, books, or anything else you want out of sight. This is one of the most versatile pieces in small-space design.
Nesting tables: Two or three tables that store inside each other. Use all three when you have guests, push them away as a single compact unit day-to-day.
Sofa with storage: Some sofas have drawers or lift-up bases. If you are replacing your sofa anyway, this is worth considering for extra linen or seasonal cushion storage.
Bench seating: A slim upholstered bench at the end of a sofa or against a wall provides additional seating and can double as a table surface. Much less bulky than an armchair.
Daybed: If your living room occasionally doubles as a guest room, a daybed works far better than a sofa bed because it looks like considered furniture during the day rather than a concession to practicality.
5. Add Floating Shelves Instead of Freestanding Units
Where a full floor-to-ceiling shelving unit is either impractical or too dominant for your space, floating shelves offer storage without floor footprint.
The critical difference between floating shelves that work and floating shelves that look busy is styling discipline. Three things to remember:
Leave space: Shelves that are 70–80% full look styled. Shelves that are completely full look like storage. Aim for deliberate gaps.
Create rhythm: Alternate between books standing upright, books stacked horizontally (with an object on top), a plant, and a ceramic or sculptural object. Repeating this rhythm across multiple shelves creates visual consistency.
Group by height: Position taller objects (plants, vases) and shorter objects intentionally. Random heights create chaos; intentional variation creates interest.
Floating shelves also work well flanking a window or television — positions where a freestanding unit would block or interrupt something.
6. Choose Light Walls with a Dark Accent
Light walls make small rooms feel larger — this is well-established. But "light walls" does not mean every surface must be pale. The contrast between a light overall palette and a single dark accent actually makes the space feel more dynamic and can increase the perceived depth of the room.
How to apply this:
- Paint three walls in your chosen light tone (warm white, pale grey, or a soft neutral)
- Paint the fourth wall — typically the one furthest from the main window, or the one behind the TV — in a noticeably deeper tone. A slate blue, a deep sage, a charcoal, or a warm terracotta
- Keep all furniture and large textiles on the lighter end of the palette
The dark accent wall acts as a visual anchor and creates depth. Your eye perceives distance between the light foreground and the dark background, making the room feel longer or wider depending on which wall you choose.
What to avoid: Dark walls on multiple surfaces. Dark on the ceiling. Dark on the wall with the main window — this absorbs the light you need.
7. Use Rugs to Define Zones
In a small living room that also needs to function as a dining area, reading corner, or home office, rugs are the most practical and flexible way to define separate zones without walls or partitions.
A rug under the sofa and coffee table establishes a "living zone." A small, different rug under a reading chair and lamp establishes a separate "reading zone." The two areas coexist in the same room but feel considered rather than crammed.
Sizing guidance:
The most common mistake is a rug that is too small. A small rug floating in the middle of a room makes the room feel more fragmented, not more ordered.
For a living area: the rug should be large enough that the front legs of all your seating furniture sit on it. At minimum, the front legs of the sofa and any armchairs. This visually anchors the arrangement and makes it feel like a room within a room.
Colour and pattern: In a small space, keep the rug relatively simple. A textured plain rug in a natural tone (cream, oat, warm grey) is almost always the right choice. Strong patterns compete with the rest of the room. If you want pattern, keep it subtle — a tonal geometric or a simple stripe.
8. Hang Curtains High and Wide
This is one of the cheapest and most effective tricks for making a small living room feel taller and more generous, and it costs almost nothing if you are replacing curtains anyway.
The technique:
- Mount the curtain rod as close to the ceiling as possible, not directly above the window frame. This typically means mounting it 10–20cm below the ceiling (or higher if you have high ceilings), rather than the standard 10cm above the frame.
- Extend the rod 20–30cm beyond the window opening on each side. When the curtains are open, the fabric stacks neatly on the wall rather than overlapping the window. The window appears wider, and more light comes in.
- Use floor-length curtains. Curtains that stop at the sill or mid-wall chop the room height visually.
Fabric choice: Light and airy fabrics work best in small rooms — sheer linen, cotton voile, or light-weight woven fabric in a natural tone. Heavy drapes are not wrong (they add drama and warmth), but they should be in a colour close to the wall rather than a contrast, so they do not visually interrupt the space.
9. Declutter (Specifically, Not Generally)
"Declutter" is advice so often repeated that it has become almost meaningless. Here is a more specific framework.
Surface clutter: Every flat surface in a room — coffee table, side tables, shelves, windowsills — should have no more than three or four objects on it. Group objects in odd numbers (one, three, or five) and vary their heights. Everything else should be stored or removed.
Floor clutter: Nothing should be on the floor that is not furniture, a rug, or a plant. Floor-level clutter fragments the visible floor area, which makes the room feel smaller. Books stacked on the floor, charger cables, bags, baskets of miscellaneous items — all of these eat visual space.
Furniture clutter: It is possible to have too much furniture. Count the number of pieces in your living room. In a small room, five to seven pieces of furniture is usually the upper limit: sofa, coffee table, TV unit, one side table, one or two accent pieces. If you have more than this, consider whether everything is earning its place.
The edit test: Pick up any decorative object and ask whether you would buy it again today if you saw it in a shop. If the answer is no, it is probably not worth keeping.
10. Use a Statement Light Instead of a Central Ceiling Fitting
The standard ceiling light in a small living room — one fitting, centre of the ceiling — does nothing for the room except create flat, harsh illumination that casts shadows downward and makes the space feel clinical.
Replace it (or supplement it) with a combination of:
A statement pendant: Hung over the coffee table or in the corner, a pendant light creates a focal point and draws the eye upward. A sculptural rattan, ceramic, or blown-glass pendant reads as considered design rather than default fixture.
Floor lamp: A single tall floor lamp in a corner adds height and creates a soft pool of ambient light. Arc-style floor lamps that curve over the sofa are particularly effective in small spaces because they provide lighting exactly where you need it without requiring a side table.
Table lamps: Two or three smaller table lamps at sitting height create warm, intimate light and prevent the "single overhead" harshness.
The goal is multiple light sources at multiple heights, all on warm (2700K) bulbs. Small rooms benefit enormously from this layered approach — it makes the space feel larger by creating depth and warmth rather than a single flat wash of light.
11. Consider Built-Ins for the Hardest-Working Wall
If you are willing to invest more significantly in a small living room transformation, nothing works as well as properly designed built-in cabinetry and shelving.
Why built-ins work in small rooms:
- They use the full wall height, which adds vertical emphasis
- They eliminate the small gaps between freestanding furniture and walls that accumulate dust and create visual noise
- They can integrate the television into a wall of cabinetry, eliminating the need for a separate TV unit
- They can be painted the same colour as the wall, making the storage feel like architecture rather than furniture
The layout that works best: Lower closed cabinets with doors (for hiding practical items), an open middle section around eye level (for displaying books and objects), and upper closed cabinets (for seasonal storage). Paint the whole unit and back wall in the same colour as the room — this is the trick that makes built-ins look expensive.
Built-ins are not cheap, but in the context of a small room that you live in every day, they are often the single highest-value upgrade you can make.
12. Visualise Before You Rearrange a Single Piece
This is the tip most people skip — and the one that prevents the most wasted time, effort, and money.
Here is the problem with rearranging furniture by feel: you are dealing with heavy pieces, awkward angles, and limited time. You try one layout, it does not quite work, you push everything back, and the whole exercise leaves the room in the same state it started in but with scuff marks on the skirting board.
And that is before you get to the bigger decisions: which new sofa to buy, whether to repaint the accent wall, whether that rug is actually the right size once it is on the floor.
The smarter approach is to see it before you do it.
With AI virtual staging, you can upload a photo of your current living room and see it redesigned — different furniture layout, different colour palette, different style — in in about a minute. You can try the dark accent wall before committing to a tin of paint. You can see whether the Scandinavian palette you are planning actually reads the way you imagined in your specific room with your specific light.
redomyroom.ai does exactly this. Upload a photo of your living room, choose a style (Modern, Scandinavian, Industrial, Japandi, and more), and see the redesign immediately. Five free previews when you sign up — no credit card required.
Try it on your living room — free to start
This is not a replacement for designing your room properly — it is what you do before you design your room. It removes the guesswork that leads to expensive mistakes, and it gives you something concrete to work toward rather than a vague inspiration board.
Putting It Together: A Small Living Room Makeover Sequence
If you are starting from scratch or doing a significant refresh, work through changes in this order:
1. Clear and declutter before making any other decisions. You cannot assess a room properly when it is full of things that should not be there.
2. Address the walls — Paint is the highest-impact, lowest-cost change. Warm white walls and a single deeper accent wall costs relatively little and transforms the space.
3. Deal with lighting — Add floor and table lamps, replace or remove the overhead fitting. This changes the mood of the room completely.
4. Sort the sofa — If the sofa scale is wrong, no other change will fix the room. This is worth addressing early even though it is the most expensive item.
5. Layer textiles — A rug, cushion covers, and a throw cost relatively little and add the warmth and texture that make the room feel finished.
6. Add vertical storage — Floating shelves or a floor-to-ceiling unit. Style deliberately.
7. Add a mirror — Opposite the window, large and simple.
8. Add one plant — A single larger plant is better than several small ones in a small space.
At each stage, step back and assess before proceeding. Small rooms can tip quickly from feeling too sparse to feeling too full. Iterating in stages gives you control.
Quick Reference: Small Living Room Dos and Don'ts
| Do | Don't |
|---|---|
| Use one large mirror opposite the window | Use several small mirrors scattered around |
| Pull sofa slightly away from the wall | Push all furniture against walls |
| Take storage to ceiling height | Use low, wide storage units |
| Hang curtains at ceiling height | Mount curtain rod directly above the window |
| Use a large rug that anchors furniture | Use a small rug floating in the middle |
| Light walls with one darker accent | Dark walls on multiple surfaces |
| Layer multiple light sources at different heights | Rely on a single central ceiling light |
| Edit surfaces to 3–4 objects maximum | Cover every surface with small decorative items |
The best small living rooms are not the ones that have the most space — they are the ones where every decision was made intentionally. Follow these twelve principles and your small room will not just feel liveable, it will feel designed.